Block A · Type B · First Floor
Apartment
3 bed · 3 bedrooms · maid room · guest majlis · living room · dining · kitchen · bathrooms · balcony
227 m² m²
SAR 995,000Enquire
28 large 3-bedroom family apartments from 227 to 396 m² in Al Rihab, Jeddah, with shared residents' facilities, from SAR 995,000.
Al Rihab, Jeddah · by Al Bunyan Al Mithaly with Ghina Real Estate
For Iqama holders. This project is open to foreign residents holding a valid Saudi residency permit (Iqama). Not a resident? Filter by International Buyers to see projects you can buy from abroad.
How Foreign Ownership WorksAbout the Project
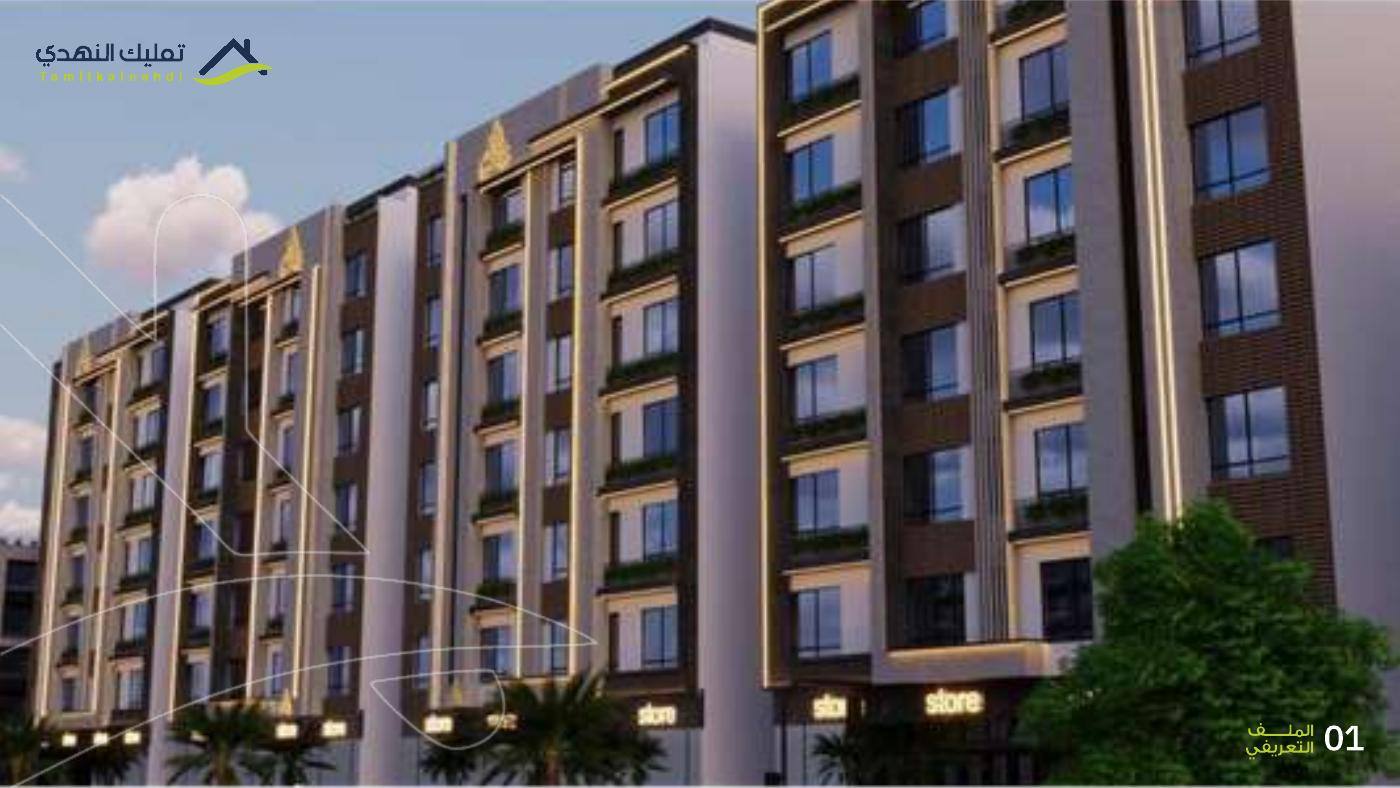
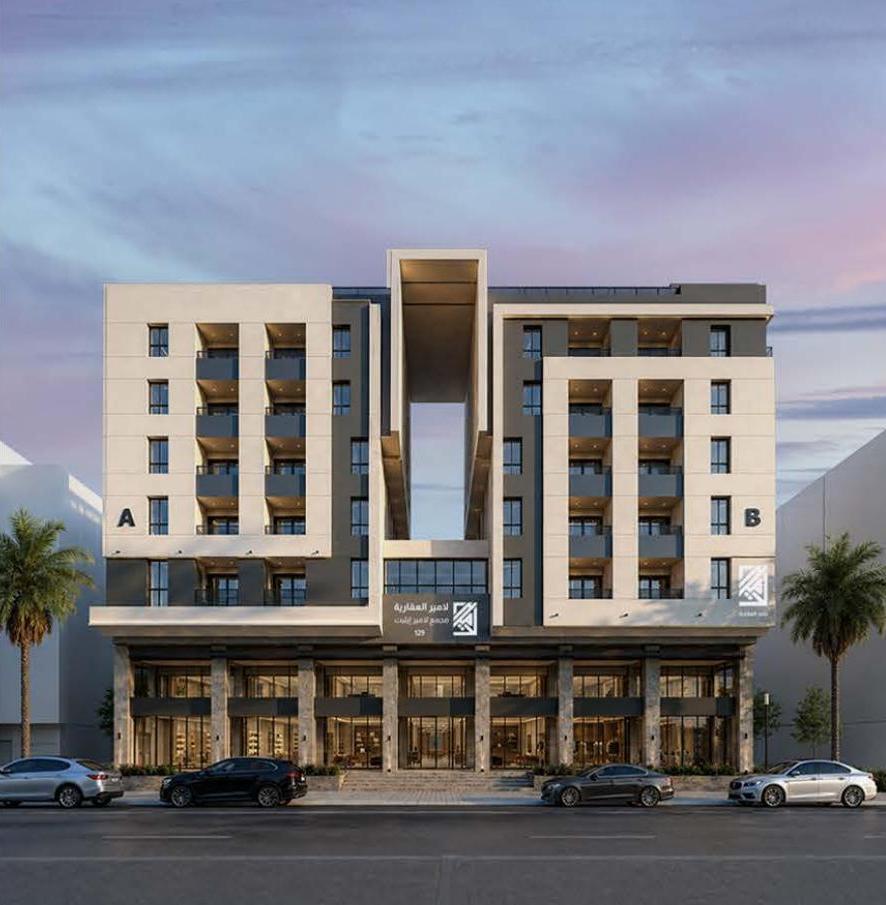
Al Rihab Hills is a residential building of 28 family apartments in the Al Rihab district of Jeddah. Every apartment has 3 bedrooms and a maid's room, with a separate guest majlis, a family living room, a dining area, a kitchen and bathrooms. The four main floors have six apartments each, in three layouts from 227 to 273 m², and the top floor has four larger 396 m² apartments, each with a 113 m² private terrace. The ground floor is for residents: parking, a gym, a nursery room, a meeting room, a diwaniya, lounges, a shared kitchen, gardens and 28 drivers' rooms.
Floor Plans
Block A · Type B · First Floor
3 bed · 3 bedrooms · maid room · guest majlis · living room · dining · kitchen · bathrooms · balcony
227 m² m²
Block A · Type B · Second Floor
3 bed · 3 bedrooms · maid room · guest majlis · living room · dining · kitchen · bathrooms · balcony
227 m² m²
Block A · Type B · Third Floor
3 bed · 3 bedrooms · maid room · guest majlis · living room · dining · kitchen · bathrooms · balcony
227 m² m²
Block A · Type B · Fourth Floor
3 bed · 3 bedrooms · maid room · guest majlis · living room · dining · kitchen · bathrooms · balcony
227 m² m²
Block B · Type B · First Floor
3 bed · 3 bedrooms · maid room · guest majlis · living room · dining · kitchen · bathrooms · balcony
227 m² m²
Block B · Type B · Second Floor
3 bed · 3 bedrooms · maid room · guest majlis · living room · dining · kitchen · bathrooms · balcony
227 m² m²
Block B · Type B · Third Floor
3 bed · 3 bedrooms · maid room · guest majlis · living room · dining · kitchen · bathrooms · balcony
227 m² m²
Block B · Type B · Fourth Floor
3 bed · 3 bedrooms · maid room · guest majlis · living room · dining · kitchen · bathrooms · balcony
227 m² m²
Amenities
Location
Approximate area. Your advisor shares the exact location.
Think Saudi, Here for the Journey
A long-term partner in Saudi Arabia, helping you navigate property, residency, and every step in between.
Send us an enquiry and receive current availability and pricing.
We confirm your eligibility as an Iqama holder or international buyer, then arrange a site visit or video tour.
We coordinate with the developer and guide you through the reservation process.
We stay involved through construction updates, registration, and final handover.
FAQ
Quick Enquiry
Share a few details and a Think Saudi advisor will reach out with the price list, payment plan, viewing options and whether this project fits your buyer status.
Your information is kept private and secure.
Keep Exploring
Tell a Think Saudi advisor your budget, timeline and residency status, and we'll shortlist the projects that fit and guide you from first call to keys.